
706 W Wilson Creek DriveTrent Woods, NC 28562
Mortgage Calculator
Monthly Payment (Est.)
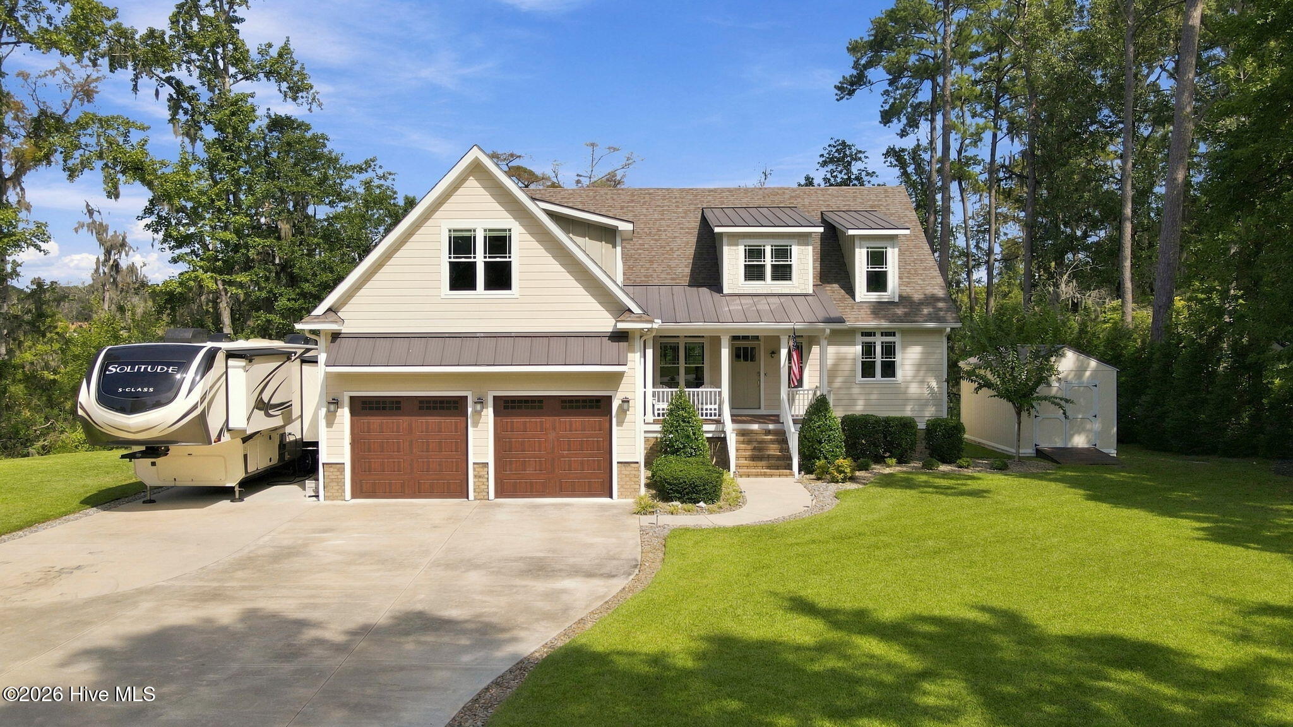
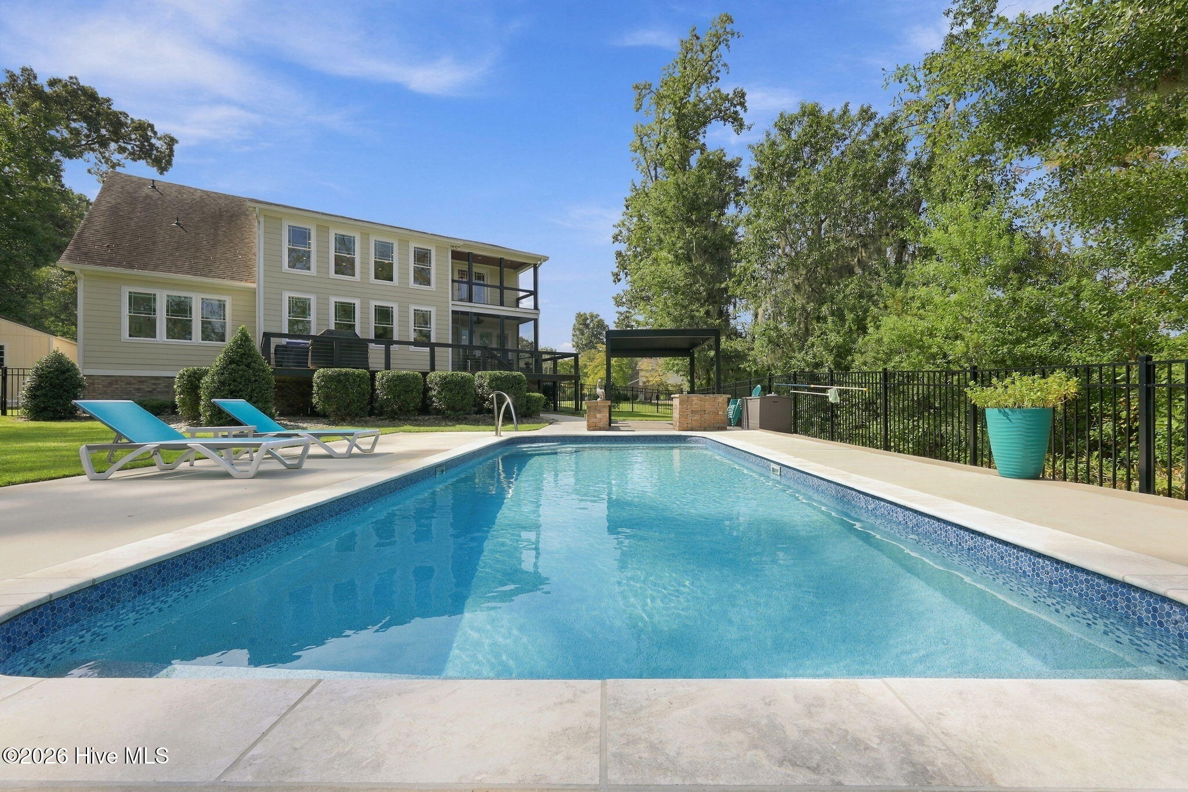
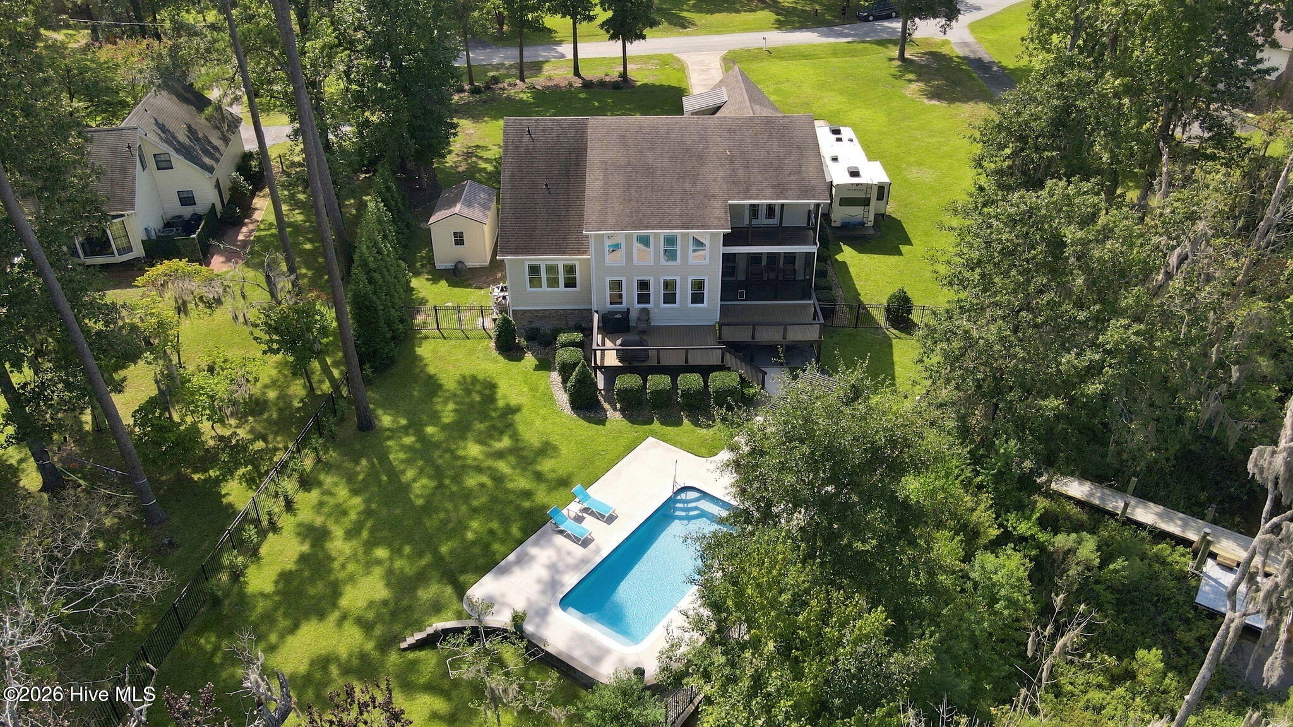
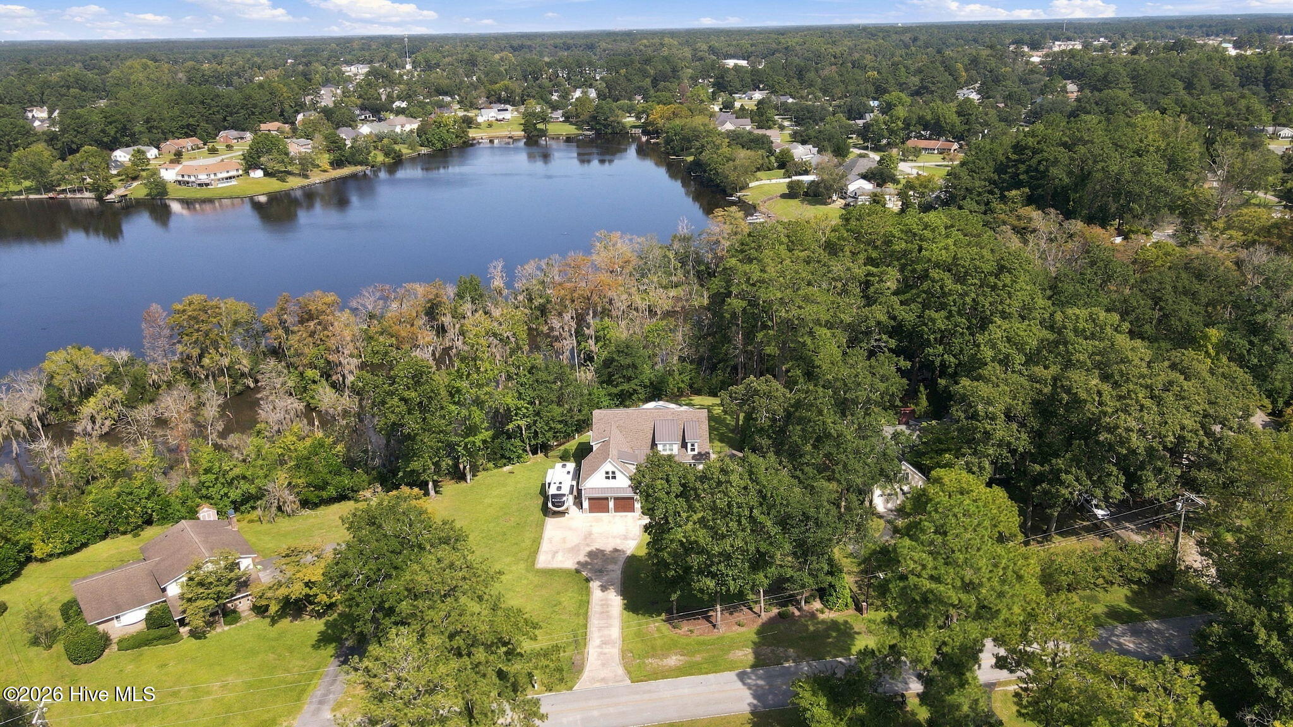
Enter an interest rate to see your estimated monthly payment.Nestled on nearly an acre along the natural shoreline of Wilson Creek in the heart of Trent Woods, this classic Craftsman-style home offers a rare combination of space, privacy, water access, and exceptional outdoor living. With 3 bedrooms, 3.5 baths, a saltwater swimming pool, private dock with floating lift, and beautiful creek views, this property is designed to enjoy both the indoors and out. Step inside to a welcoming foyer where custom wood trim and thoughtful architectural details set the tone. The open floor plan creates a seamless transition through the living, dining, and breakfast areas, extending all the way to the rear of the home where the natural beauty of Wilson Creek becomes the backdrop. Vaulted ceilings enhance the spacious living room, while the open kitchen and breakfast area provide an inviting gathering space for everyday living and entertaining. The first-floor primary suite offers comfort and privacy with a generous walk-in closet and spacious bath featuring an oversized walk-in shower. A conveniently located laundry room and pantry storage adds functionality to the main level. Upstairs, you'll find two additional bedrooms, each with its own private bath, along with an OVERSIZED finished bonus room offering endless possibilities for a media room, game room, home office, gym, or additional gathering space. One of the upstairs bedrooms opens directly onto a 16' x 7' balcony overlooking Wilson Creek--a peaceful spot to enjoy morning coffee or take in the surrounding natural beauty. Outdoor living is truly a highlight of this .94-acre property. Relax on the covered front porch, enjoy the 16' x 7' screened porch, or entertain on the impressive 55-foot-wide open deck overlooking the creek and mature cypress trees. The saltwater swimming pool creates your own private backyard retreat, while the recently added pergola and fire pit area provide the perfect setting for evenings with family and friends. For those who love being on the water, the property includes a private dock with a floating lift suitable for a small boat or jet ski. Wilson Creek also provides a wonderful setting for kayaking and canoeing, making it easy to launch from home and enjoy the peaceful waterways right from your backyard. Adding even more versatility is an additional parking pad with RV hookup, providing convenient space for an RV, boat, or additional vehicles. A detached storage building provides dedicated space for lawn equipment, tools, and outdoor gear, helping keep everything organized and easily accessible. An irrigation system supplied by well water adds convenience for maintaining the established landscape. Located in desirable Trent Woods, this distinctive waterfront property combines Craftsman character, generous living spaces, a private bath for every bedroom, exceptional outdoor amenities, and direct access to the natural beauty of Wilson Creek. From poolside afternoons and evenings around the fire pit to launching a kayak, jet ski, or boat from your own dock, this is a home designed to embrace the best of the coastal Carolina lifestyle.
| yesterday | Listing first seen on site | |
| yesterday | Listing updated with changes from the MLS® |

The data relating to real estate on this website comes in part from the Internet Data Exchange program of Hive MLS, and is updated as of 2026-09-24 07:02 AM UTC. All information is deemed reliable but not guaranteed and should be independently verified. All properties are subject to prior sale, change, or withdrawal. Neither listing broker(s) shall be responsible for any typographical errors, misinformation, or misprints, and shall be held totally harmless from any damages arising from reliance upon these data. Copyright 2026 Hive MLS
Did you know? You can invite friends and family to your search. They can join your search, rate and discuss listings with you.